
← All models
MYPÜKA® · Families
DOME 450
- 45 m²
- 4 guests
- 8’–10’ set-up
- 8–10 cm dropstitch
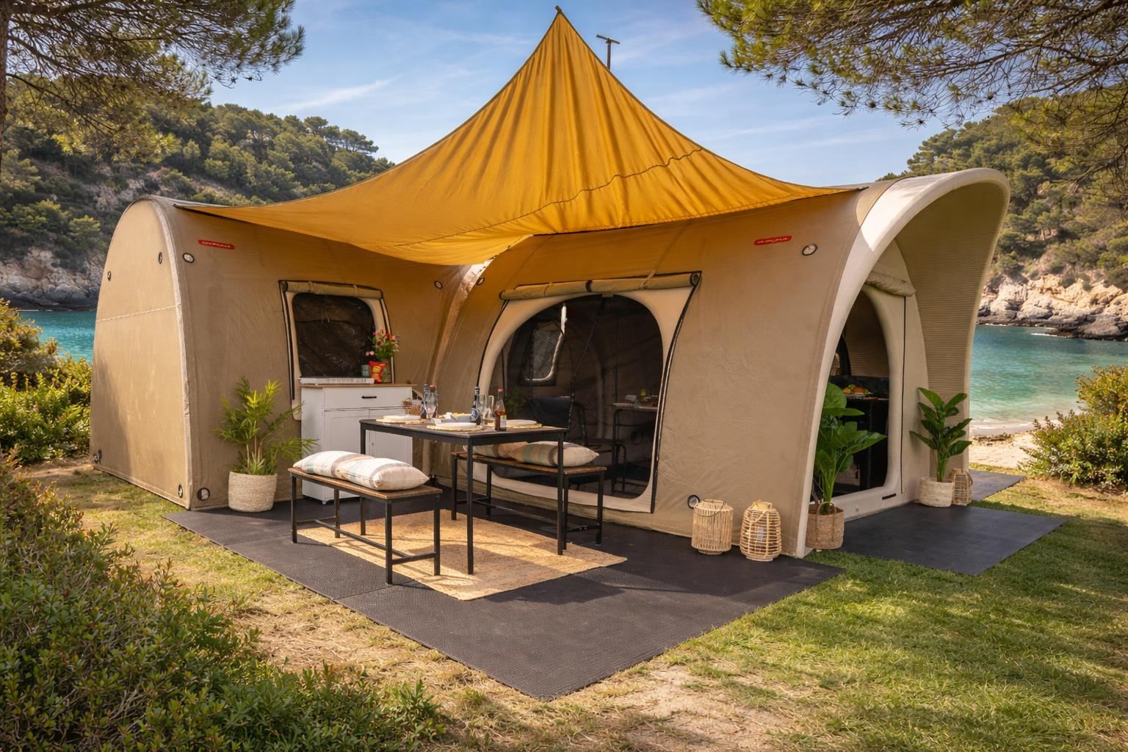
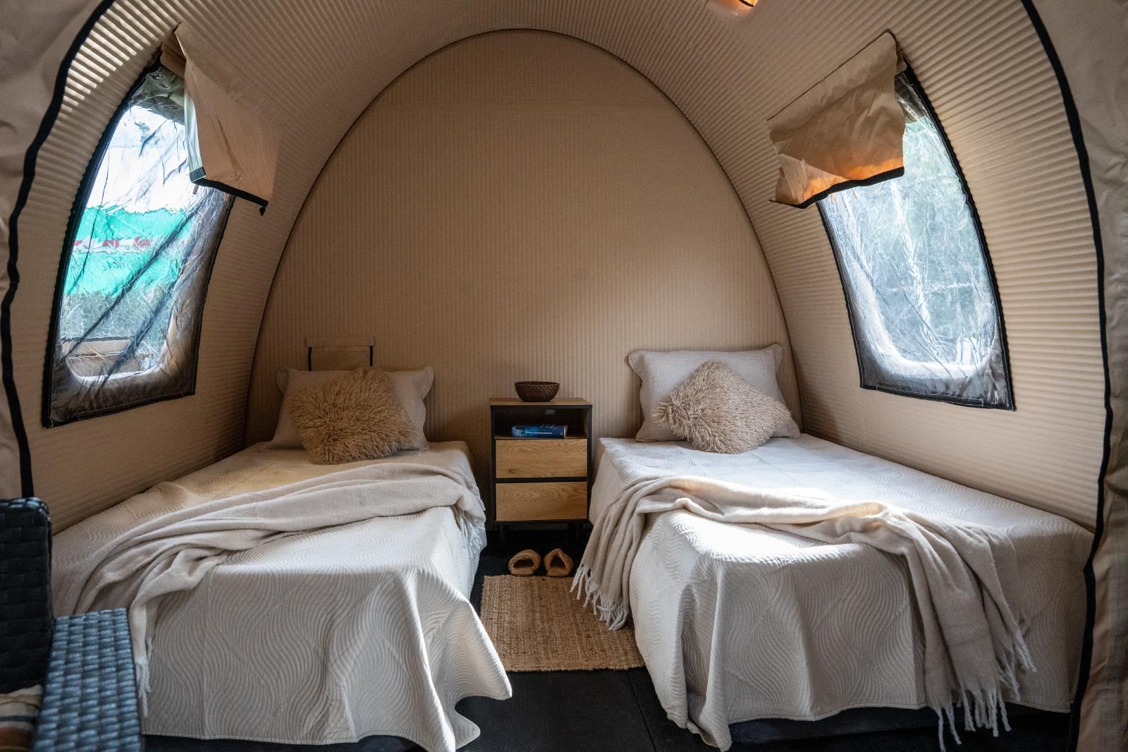
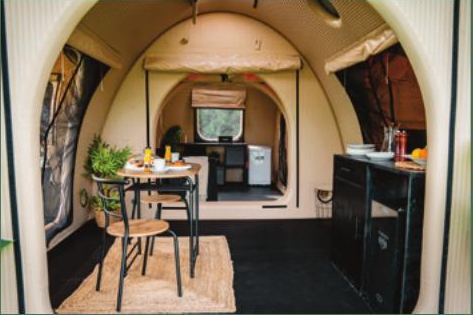
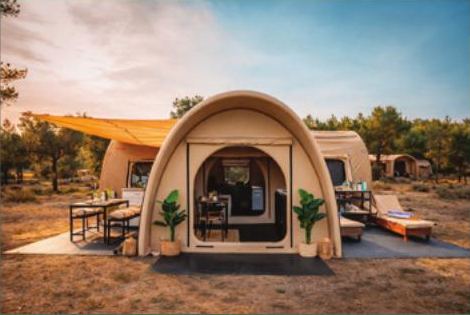
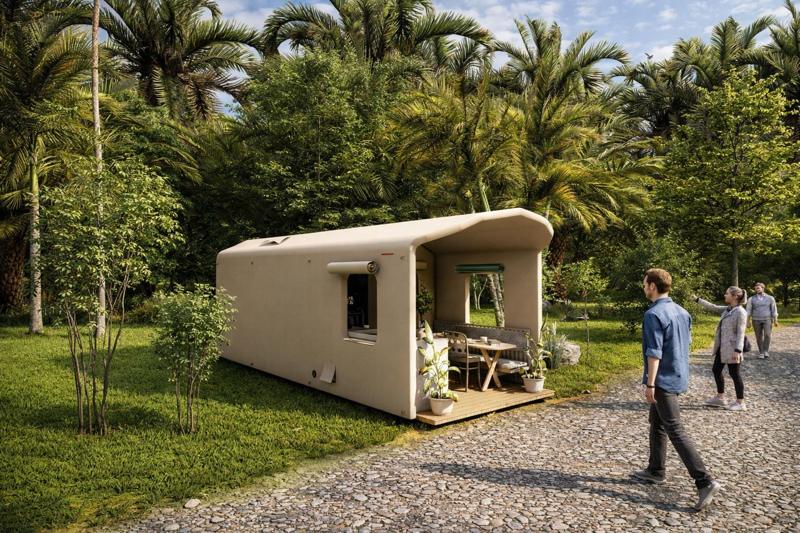
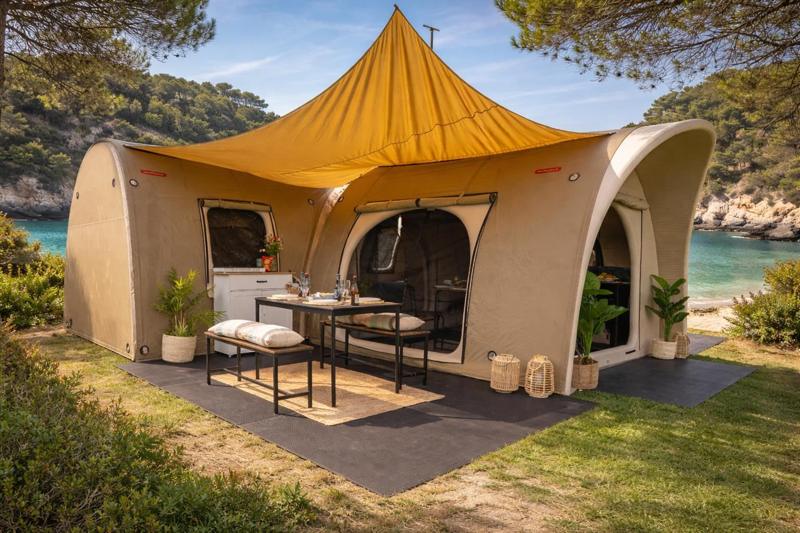
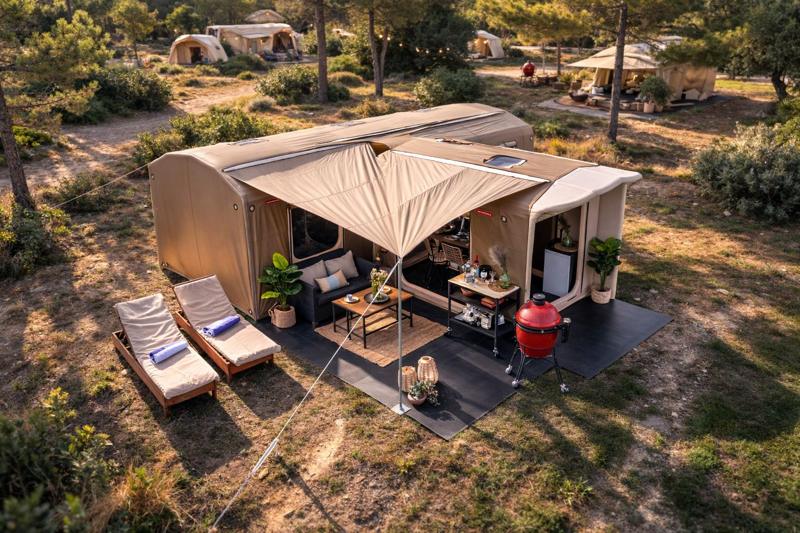
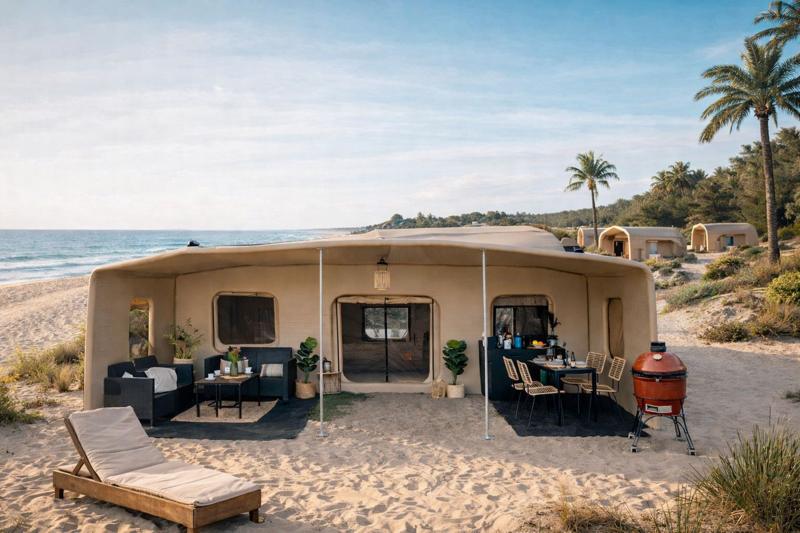
Designed for families: main bedroom with double bed, two extra beds, integrated living/dining area and outdoor living space.
Inside and out
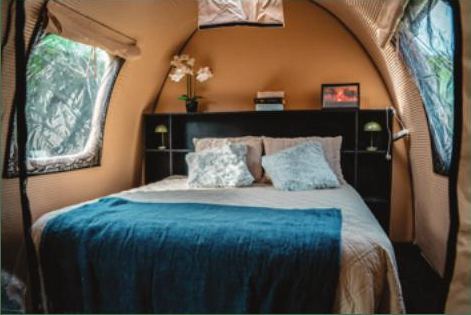
Specifications
| Covered area | 45 m² |
|---|---|
| Interior height | 2,8 m |
| Capacity | 4 guests |
| Set-up time | 8’–10’ |
| Insulation | Dropstitch 8–10 cm |
| System | Modular |
| Recommended for | Families |
Floor plan and dimensions
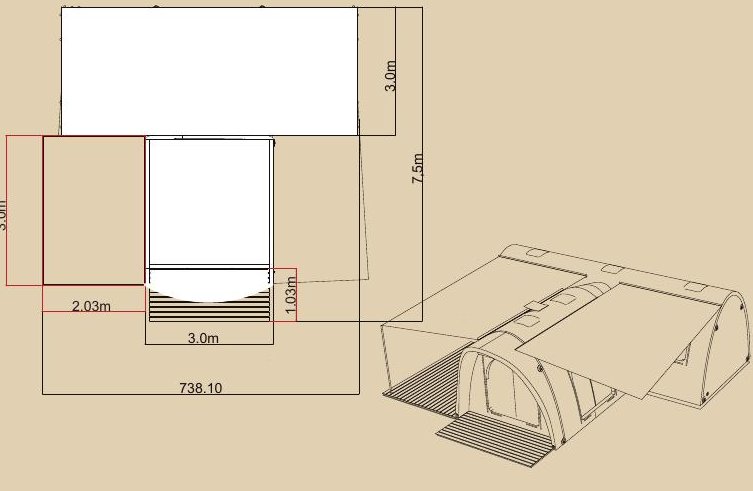
Real set-up · 8’–10’
Materials
- Double-layer dropstitch fabric
- High-tenacity polyester internal filaments
- PVC coating on both sides
- PVC/TPU reinforcement bands in stress areas
- High-frequency welded seams
- Halkey-Roberts inflation valve
- Clear PVC or TPU windows
- Polyester mesh insect screens
- Reinforced non-slip PVC floor
Operational advantages
- Quick set-up with no heavy machinery
- Repair by individual modules
- Low maintenance
- Efficient transport
- Reversible installation with minimal ground impact
 Registered industrial design · EUIPO No. 015118357
Business case
Turn space into revenue.
Calculate this model’s performance with your property’s figures. Reference ADR: 180 €.
Calculate your project
An instant estimate, no contact details required.
Estimated investment—
Estimated revenue per season—
Revenue per unit—
Indicative payback— seasons
Indicative estimate depending on model, configuration, location and project. Not an offer.
Get my complete business case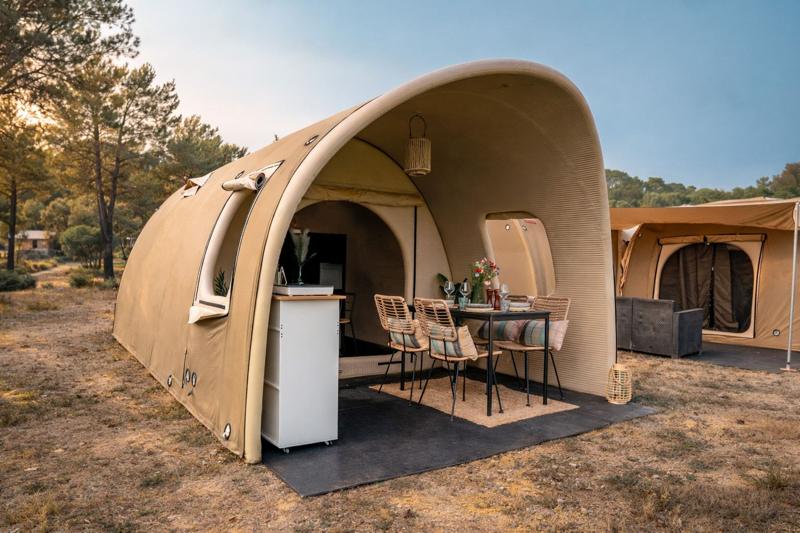
Contact
Let’s talk about your project.
Campsite, resort, hotel or tour operator: tell us about your land, your operation and your goals. We reply within 48 h.